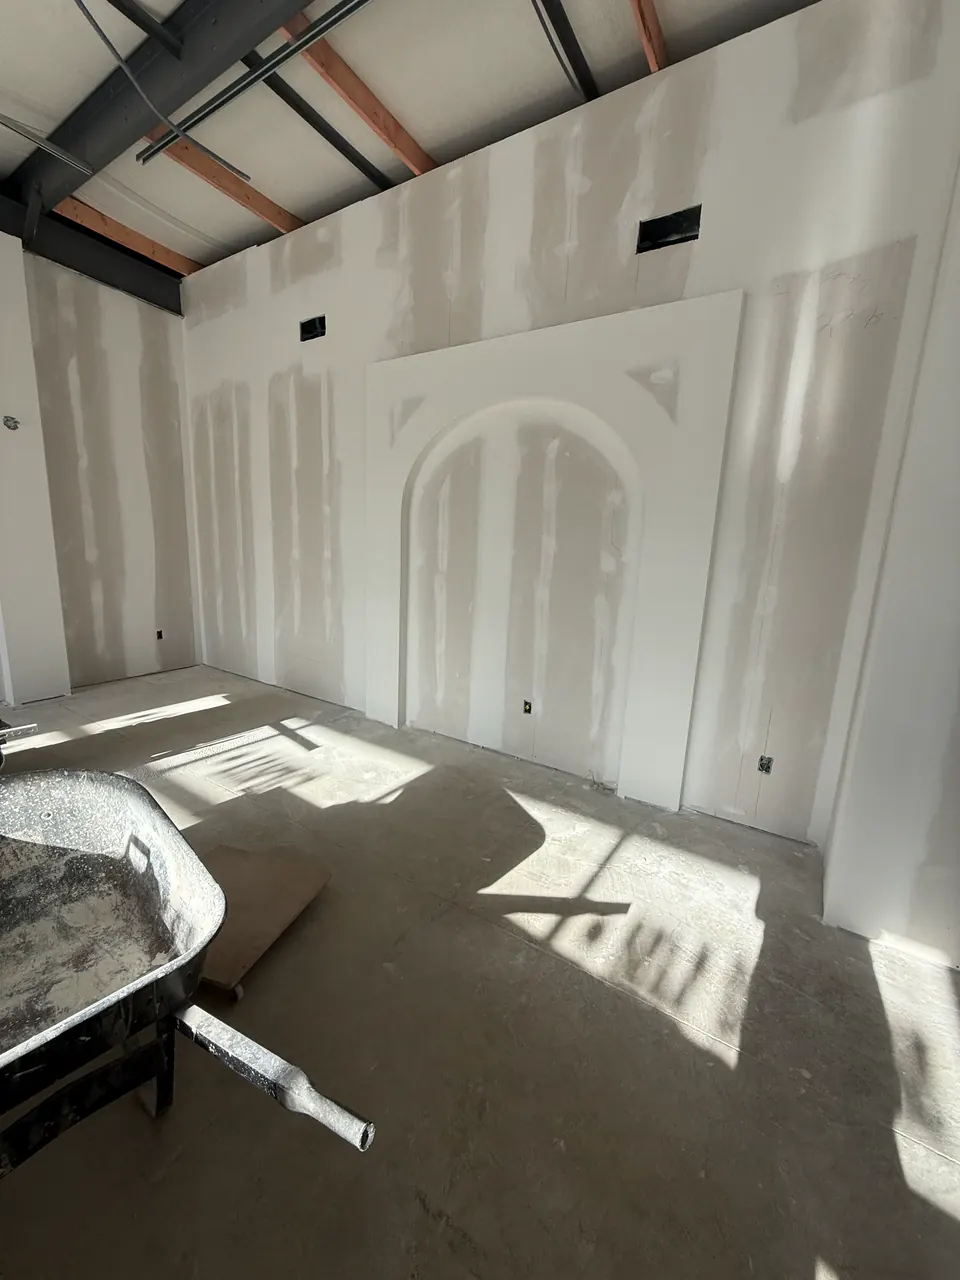
The Gypsum Association's GA-214 publication defines Levels 0 through 5 for gypsum panel products before final decoration. The number is a useful common language, but an estimate can still be ambiguous if it omits the rooms, surfaces, final coating, texture, lighting, mockup, or acceptance conditions.
This guide paraphrases the planning purpose of the levels; it does not replace GA-214, project specifications, approved plans, manufacturer instructions, governing code, or the responsible design professional.
Level 0: panels only, with no finishing
Use the worksheet to identify temporary construction or an area where no taping, finishing, or decoration is included. Record whether the panels are a temporary enclosure, part of a later phase, or subject to another requirement. “Unfinished” should not be used as a vague substitute for the actual Level 0 boundary.
Level 1: joint tape embedded
Common planning contexts include concealed or low-visibility areas where smoke, sound, or other project requirements may still matter. Name the room and assembly. Do not assume that a Level 1 visual scope answers fire, smoke, air, sound, or moisture requirements.
Level 2: a limited coat over tape and fasteners
This level can be relevant where water-resistant panels receive tile or another substrate-dependent finish, or in non-finished service areas specified for a limited treatment. Record the exact final covering and require the selected finish manufacturer to confirm its substrate requirements.
Level 3: additional finishing before heavy texture
Identify the texture system, its manufacturer, primer requirement, sample or mockup, and who supplies and applies it. “Textured wall” is not enough: texture type, coverage, transition, and paint system change what each trade must deliver.
Level 4: conventional smooth finish for many decorations
Record the final primer, paint sheen, color depth, wallcovering, and expected lighting. Flat paint, enamel, dark color, gloss, wall-washing daylight, and critical artificial light do not create the same visual demand. The finish level and final decoration must be selected together.
Level 5: skim coat over the full surface
Level 5 adds a skim coat across the panel surface to reduce visual differences between joint compound and face paper. It is often considered where severe lighting or certain high-sheen or deep-tone decorations make surface variation more visible. It does not make framing perfectly flat, eliminate every shadow, or guarantee an appearance under unlimited lighting conditions.
Complete one worksheet row per room or surface
- Location: room, wall, ceiling, stair, soffit, or transition; include elevations when only part of a space differs.
- Panel and assembly: type, thickness, layers, framing, and rated or special assembly reference supplied by the project documents.
- Finish level: 0, 1, 2, 3, 4, or 5, with the current GA-214 edition referenced by the project.
- Final decoration: texture, primer, paint manufacturer and product, sheen, color, wallcovering, tile, or other finish.
- Lighting: windows, skylights, grazing fixtures, wall washers, under-cabinet lighting, temporary work lights, and the lighting condition used for acceptance.
- Mockup: size, location, products, responsible trades, approval authority, and whether the accepted sample remains in place.
- Handoff: required drying, sanding, dust removal, primer, inspection, correction, and release to the next trade.
- Exclusions: framing correction, substrate movement, paint, texture, final touch-up, damage by later trades, or conditions outside the written scope.
Do not use coat counts as the level name
A statement such as “three coats of mud” does not identify a GA-214 finish level. Joint tape, fastener treatment, accessories, joint compound coverage, and full-surface skim treatment are parts of a system. Write the level and the room-specific decoration rather than reverse-engineering the specification from an informal coat count.
Coordinate the painter before the drywall is accepted
The painting system can expose or reduce visible differences depending on primer, sheen, color, application, and lighting. Record who inspects the drywall surface, what lighting is used, what primer follows, and how corrections are communicated before final paint. A late change from flat to higher sheen or from a light to a deep color may change the visual expectation without changing what the drywall proposal originally included.
Use a sample to resolve ambiguous words
Terms such as “smooth,” “paint-ready,” “premium,” and “perfect” are not measurable by themselves. A project-specific mockup ties the drywall finish, primer, paint, color, sheen, application, and lighting together. Keep the accepted sample and written approval available through the work.
Primary sources
- Gypsum Association GA-214 publications — the current Levels of Finish publication and quick-reference record.
- USG drywall finishing guidance — manufacturer installation, finishing, priming, and repair context.
Use the completed room-by-room worksheet when comparing proposals. It keeps the finish level connected to the decoration, lighting, sample, trade handoff, and exclusions that shape the finished appearance.